
When your paperwork says the metal is compliant, but the flange shows severe pitting after just 48 hours of salt-spray exposure, you have a supply chain problem. Many buyers assume a piece of paper with a stamp is proof of quality. It isn’t.
This guide strips away the textbook definitions. We are going to examine exactly how to dissect an EN 10204 3.1 certificate, spot manipulated chemistry data, and understand why shooting a pipe with a standard handheld XRF gun is a severely flawed strategy for carbon-sensitive applications.
Table of Contents
What validates an EN 10204 3.1 certificate in the real world?
A true EN 10204 3.1 certificate is a declaration of compliance issued by the manufacturer, not the distributor.
The most common error procurement teams make is accepting a 3.1 certificate printed on a trading house’s letterhead. By definition, an EN 10204 3.1 document must be validated by the original mill’s authorized inspection representative, who operates independently from the manufacturing department. If a stockist modifies the document, cuts the material, and issues their own paperwork without third-party oversight, that document loses its 3.1 status.
Traceability relies entirely on the Heat Number. This alphanumeric code must physically match the hard-stamp or stencil on the steel itself. If the heat number on the flange is illegible or missing, the MTR in your hand is effectively worthless, regardless of what the chemical breakdown claims.
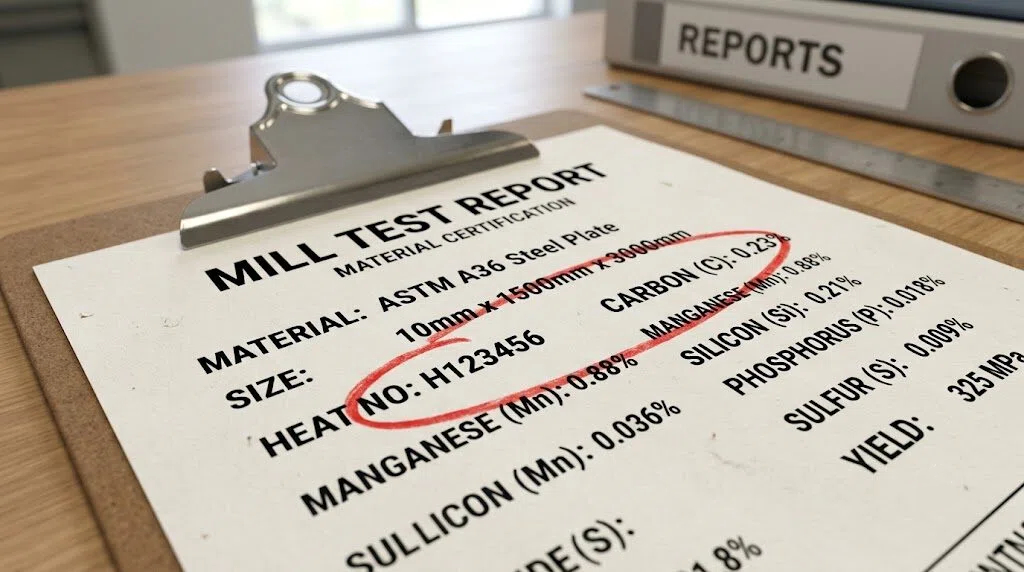
How can you spot a fabricated MTR sample immediately?
Data forgery in the metals market rarely involves sophisticated hacking; it involves lazy copying and pasting. When identifying fabricated MTRs, QA inspectors look for human error in the data distribution.
If you request an MTR sample from a new overseas vendor, check for these specific anomalies:
- The “Carbon Copy” Flaw: If you are buying three different heat batches of 316 tubing, and the chemical composition (Chromium, Nickel, Molybdenum) matches down to the third decimal point across all three heats, the document is likely forged. Physical smelting is a violent, chaotic process; identical chemistry across different melts is statistically impossible.
- The Missing Molybdenum: 316 stainless is defined by its Moly content (typically 2.0% to 3.0%), which provides its pitting resistance. Fake documents often list Molybdenum at exactly 2.00%. Real mill data will show variance, like 2.04% or 2.11%. For a deep dive into the elemental breakdown, review this detailed metallurgical breakdown of Marine Grade Stainless on Wikipedia.
- Ghost Laboratories: The mechanical testing section (Tensile, Yield, Elongation) should list the testing standard used (e.g., ASTM A240). If the values look too perfect—exactly hitting the minimum yield strength of 205 MPa without any buffer—it warrants an immediate red flag.
Why does handheld PMI fail to check 316 quality accurately?
When site managers ask how to check 316 quality quickly, the default answer is often Positive Material Identification (PMI) using a handheld XRF (X-ray Fluorescence) analyzer. While XRF is excellent for sorting mixed scrap or confirming the presence of Molybdenum, it has a fatal blind spot: Light elements.
This creates the carbon trap in 316L.
Standard handheld XRF guns cannot accurately read Carbon levels. The difference between standard 316 (0.08% Max Carbon) and 316L (0.03% Max Carbon) is critical for welding. If you weld standard 316, the higher carbon content reacts with chromium to form chromium carbides at the grain boundaries. This depletes the surrounding chromium, destroying the anti-corrosion barrier in a process called sensitization. You can read the specific metallurgical mechanics of this failure in TWI Global’s technical engineering guide on weld sensitization.
If your team is relying solely on a handheld XRF gun to verify 316L before welding a pressure vessel, you are guessing. The machine will tell you it is 316, but it cannot guarantee the “L”.
The Forensic Approach: Verifying the data
Because handheld PMI limitations leave you exposed to intergranular corrosion, relying on paperwork alone is a liability in critical applications. As discussed in industry forums like this Reddit r/materials thread on the realities of PMI testing for Carbon, field engineers frequently encounter “compliant” steel that fails immediately post-weld.
If you are sourcing materials for offshore rigs, pharmaceutical cleanrooms, or high-chloride environments, you must implement a verification hold-point.
This involves cutting a coupon from the delivered batch and sending it to an independent laboratory for Optical Emission Spectrometry (OES). Unlike XRF, an OES machine sparks the metal and can accurately measure Carbon down to 0.001%. For a clear comparison of how these two grades differ fundamentally in application, Rolled Alloys provides a practical breakdown of 316 vs 316L specifications.
Do not accept a supplier’s offer to “re-test it at their own lab.” Verification must be independent.
The Final Inspection
You get what you verify, not what you expect. Paperwork can be altered, and field sorting tools have hard physical limitations. If your project involves heavy welding, high pressure, or severe corrosive environments, you cannot afford to skip independent lab analysis. True 316 stainless steel MTR verification requires matching the physical chemistry of the metal to the design limits of your engineering team, entirely independent of the supplier’s promises.
FAQ
Can I trust an MTR if the mill logo looks scanned or pixelated?
No. While older mills sometimes use outdated software, a pixelated logo combined with mismatched fonts in the data tables usually indicates a PDF that has been edited using basic software to change heat numbers or modify chemical yields.
If my PMI test passes but the material rusts near the weld, what went wrong?
You likely received standard 316 instead of 316L, or the material was contaminated with free iron during fabrication (e.g., using a grinding wheel that was previously used on carbon steel).
Does a supplier’s ISO 9001 certification mean their MTRs are reliable?
ISO 9001 is a process management certification, not a product quality guarantee. It simply means the supplier has a documented process for filing paperwork. It does not mean the data on that paperwork is metallurgically accurate.