Third Party Inspection
International Procurement Service
Metal Material Testing

The testing duration for metal materials
The cost of metal material testing
Inspection items

Chemical Composition Analysis
– This involves a quantitative analysis of elements in the steel, such as carbon (C), manganese (Mn), silicon (Si), molybdenum (Mo), chromium (Cr), nickel (Ni), cobalt (Co), etc., which significantly impact the steel’s performance.
– Methods used include atomic absorption spectrometers, X-ray fluorescence spectrometers, and inductively coupled plasma mass spectrometers.
– The purpose is to ensure that the chemical composition of the steel meets the specified standards, thus guaranteeing its final performance.
Mechanical Properties Testing
– Are you overly dependent on any single country or supplier?
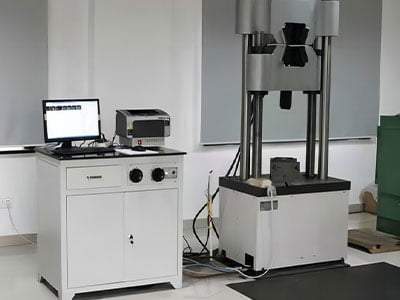
– Tests include:
– Tensile strength
– Yield strength
– Elongation
– Reduction in area


– Hardness

– Impact toughness
– Methods used include tensile testing, impact testing, and hardness testing.
– The purpose is to assess the material’s performance under different stresses to ensure it is suitable for specific applications.
Ultrasonic Testing
– Do you need on-the-ground support in global supply markets?


– Utilizes the propagation characteristics of ultrasound in materials to detect internal defects such as cracks, inclusions, and bubbles.
– The testing process includes transverse and longitudinal wave scanning of the material to assess its integrity.
– The aim is to identify and locate microdefects within the material
Structural Analysis
– Includes static and dynamic stress analysis, fatigue analysis, and fracture analysis.
– Methods used include finite element analysis (FEA), experimental stress analysis, and fatigue life prediction.
– The purpose is to evaluate the response and durability of structures under stress and to predict potential structural failures.

Heat Treatment
– Inspects the microstructure and properties of the steel after heat treatment processes such as quenching, tempering, and normalizing.
– Includes metallographic analysis, hardness testing, and grain size assessment.
– The purpose is to verify that the heat treatment process has achieved the intended performance goals.
Magnetic Particle Testing
– Uses magnetic powder to detect surface and near-surface defects such as cracks in magnetic materials.
– The process includes magnetizing the workpiece, applying magnetic powder, and observing the accumulation of powder.
– The aim is to find and mark surface and subsurface defects in magnetic materials.
Dimensional Testing
– Uses various measuring tools and devices (such as calipers, micrometers, and coordinate measuring machines) for precise measurement of the dimensions, shape, and position of parts.
– Testing includes linear dimensions, geometric tolerance, threads, gears, etc.
– The purpose is to confirm that the product dimensions meet the design drawings and engineering requirements.
Visual Testing
– Conducts a visual inspection of the material’s surface with or without the aid of magnifying glasses, cameras, or other auxiliary tools.
– Checks for surface scratches, pits, oxide scale, welding defects, etc.
– The aim is to identify obvious surface defects or processing issues.
Customized Testing
– Unique tests conducted according to specific customer needs or industry standards.
– Can include special corrosion testing, environmental adaptability testing, or performance testing for specific applications.
– The purpose is to ensure that the material or product meets specific application requirements or customer specifications.
Process of metal material testing report
Validity Period of Metal Material Inspection Report