
Table of Contents
Steel Ultrasonic Testing turns one question about metal into an observation or measurement. Different methods reveal chemistry, hardness, strength, surface cracks, internal echoes, or microscopic structure; no single method reveals all of them.
This guide explains steel ultrasonic testing from the beginning. It defines unfamiliar words, connects them with familiar objects, and separates common myths from what the material, process, or test actually shows. No metallurgy background is assumed.
What Steel Ultrasonic Testing Is Trying to Reveal
Familiar illustrations include laboratory testing, factory visits, sample preparation, packaging checks, loading, transport, and summary explanation. Good test language separates observation from interpretation. Steel ultrasonic testing may reveal a line, echo, indentation, colour, or break; explaining the likely cause is a second step that may need other evidence. A detail unique to steel ultrasonic testing is that a probe sends sound into steel and listens for echoes returning from boundaries.
One test never tells the whole story. A hardness reading cannot reveal chemical composition, and an ultrasonic scan cannot replace every other examination. Photographs in steel ultrasonic testing are most helpful when they preserve context. The reader should be able to connect the image with the sample, test area, instrument, or visible feature being discussed. For steel ultrasonic testing, remember that couplant removes the air gap that would otherwise block much of the sound energy.
The Question Comes Before the Test Method
A hardness test samples a small area near the surface and is quick, but one indentation cannot describe a whole large part. Uncertainty does not make steel ultrasonic testing useless. It describes the reasonable limits around a measurement and reminds the reader that real samples, instruments, and environments are never perfectly identical. This topic becomes clearer once the reader knows that probe angle changes the path followed by the sound beam inside the metal.
Chemistry, hardness, tensile testing, microscopy, ultrasonic testing, visual checks, and dimensional checks answer distinct questions. In steel ultrasonic testing, a result belongs to a particular sample, place, and technique. A clear summary keeps those details beside the value so the reader does not mistake one observation for a description of every piece of metal. One practical clue in steel ultrasonic testing is that edges, holes, curves, and back walls can create echoes that are not flaws.
| Method | What it shows | What it cannot show alone |
|---|---|---|
| Article topic | steel ultrasonic testing | no single method answers every part of this topic |
| Chemical analysis | which elements are present | strength or hidden cracks |
| Hardness | local resistance to indentation | the full chemistry or toughness |
| Tensile test | yield, peak strength, and stretch | every local surface defect |
| Ultrasonic test | internal sound reflections | all surface-breaking flaws |
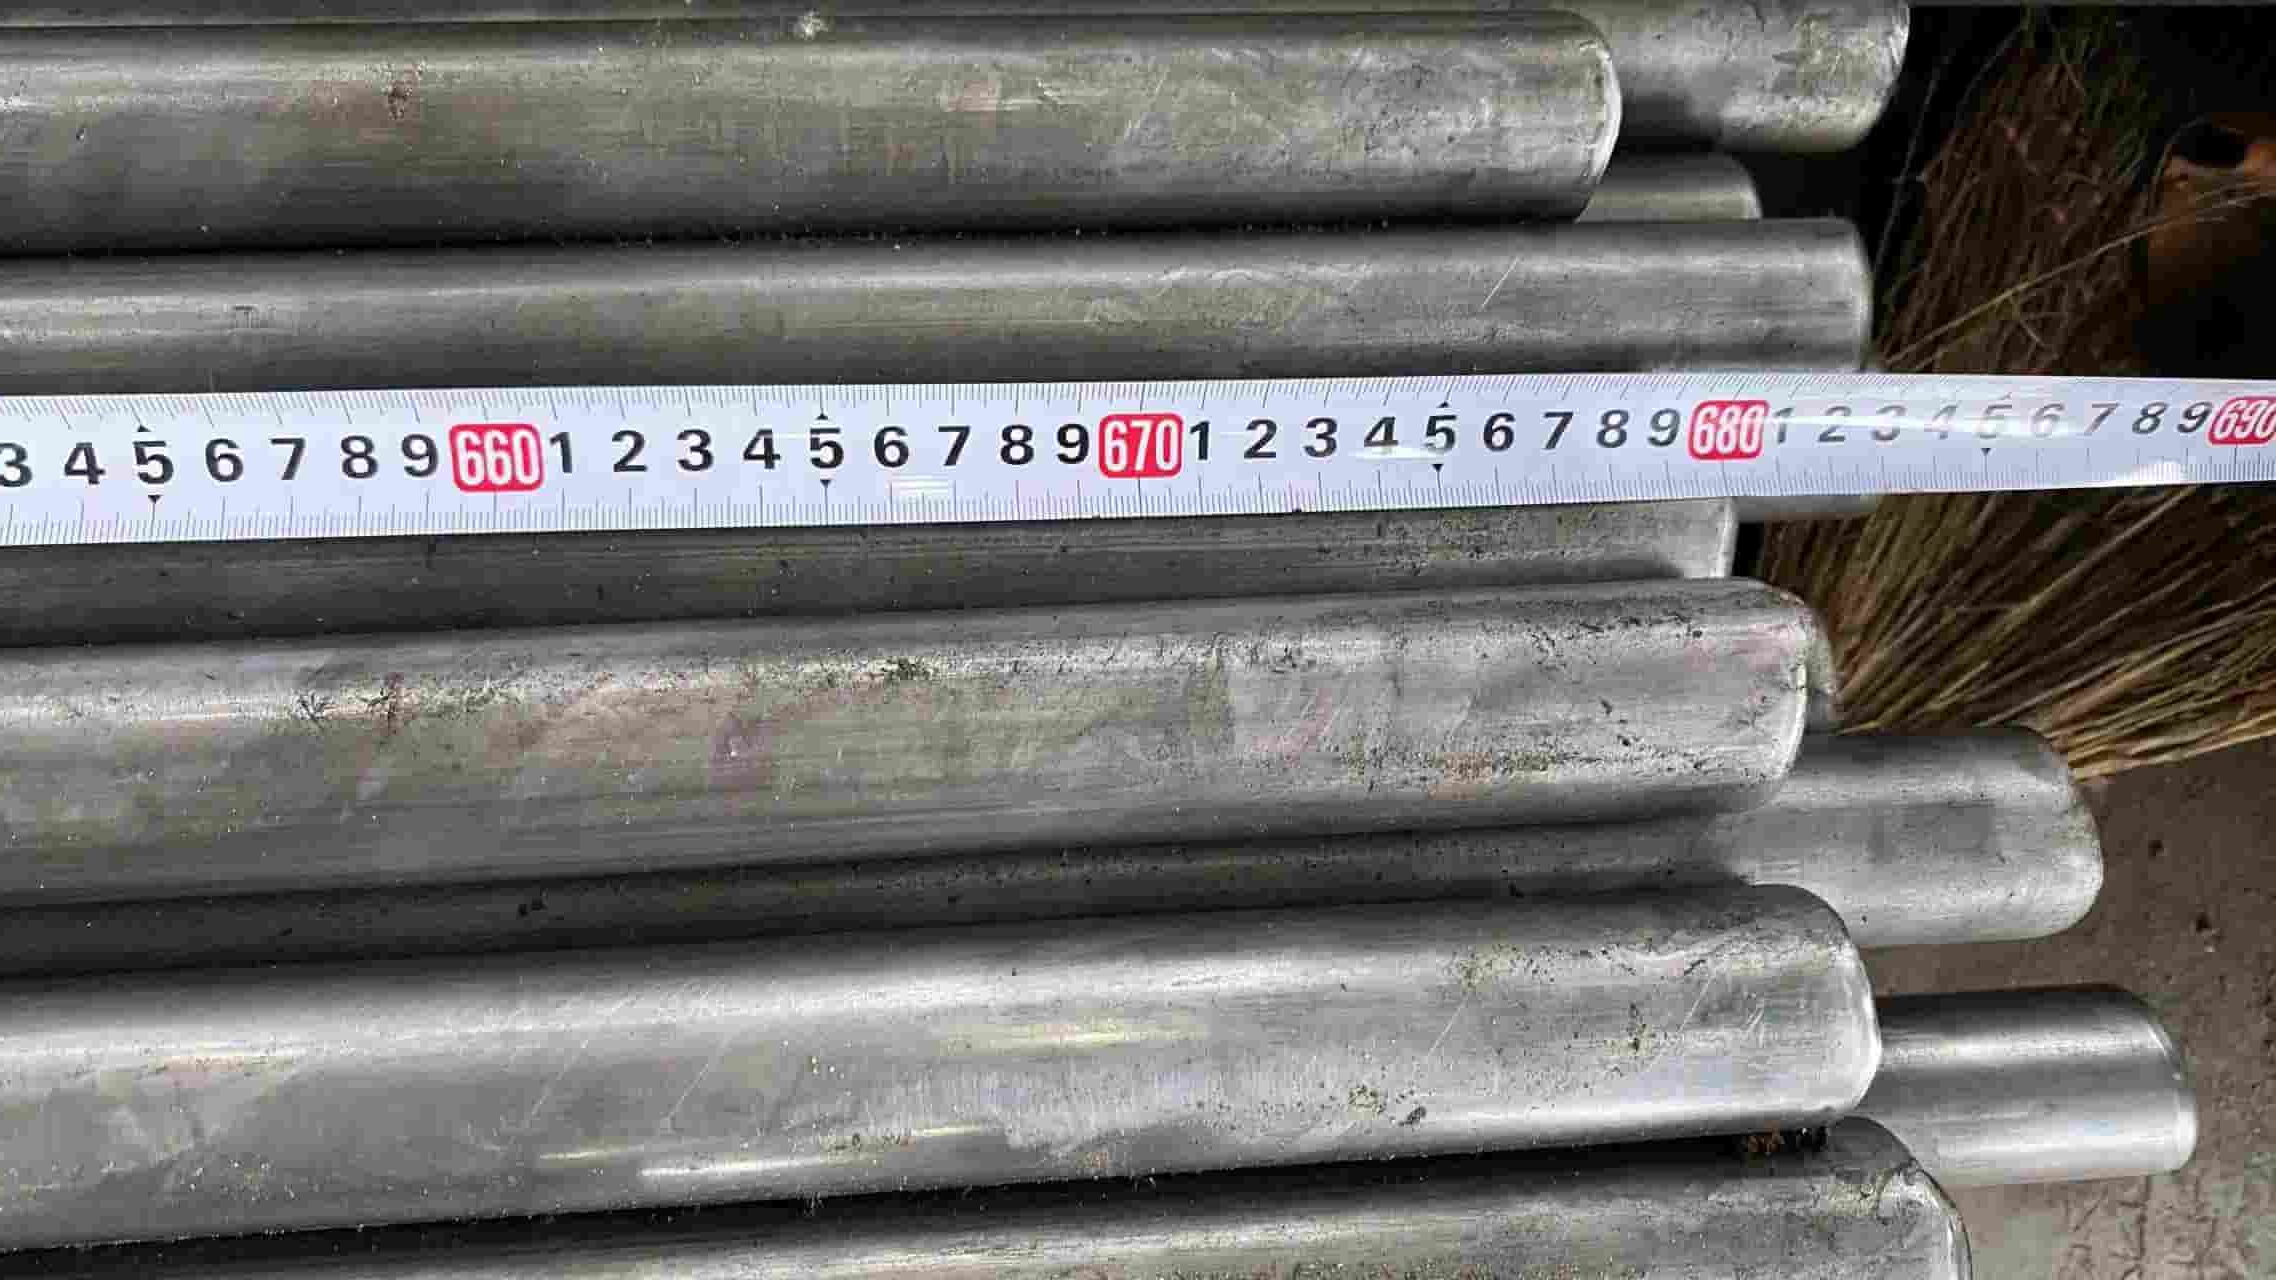
What Happens to a Sample or Test Area: Steel Ultrasonic Testing
A laboratory summary is a record of a particular sample and technique, not a universal biography of every piece in a batch. Sample preparation can change what becomes visible during steel ultrasonic testing. Cutting exposes a cross-section, polishing removes roughness, and etching can reveal microscopic patterns that an untouched surface hides from ordinary sight. The title question also depends on the fact that a reference block helps connect echo position and size with a known geometry.
Sample location, surface condition, equipment setup, and the way readings are explained can change what a test or service reveals. Repeating a measurement during steel ultrasonic testing helps indicate whether a reading is stable or local. Several nearby values can reveal variation that a single neat figure would otherwise conceal. A useful boundary for steel ultrasonic testing is that very shallow regions near the probe can be harder to separate from the starting pulse.
Reading the Result in Plain Language
Ultrasonic testing sends sound into metal and listens for returning echoes from boundaries or possible discontinuities. The final summary should let a new reader follow the path from sample to conclusion. A helpful explanation states what was examined, how it was examined, what appeared, and what the chosen technique could not establish. In everyday language, rough surfaces and coarse internal structure can scatter sound and weaken a clear echo. For this section, the focus is steel ultrasonic testing.
A photograph of the metal being examined shows form and surface, but it cannot reveal hardness, toughness, chemistry, or a hidden internal crack. The word normal in steel ultrasonic testing needs a reference. It may mean a stated range, a comparison sample, or the repeated pattern seen in several readings rather than a universal value for all metal. The next layer of steel ultrasonic testing is that an echo locates a sound-reflecting feature but does not identify its cause by itself.
Why One Test Cannot See Everything: Steel Ultrasonic Testing
Metallography polishes and etches a small sample so that grains, phases, carbides, and damage can be viewed under a microscope. During steel ultrasonic testing, the displayed value is only the end of a chain that includes sample identity, preparation, equipment setup, the measurement itself, and the way the result is recorded. A familiar way to hold onto this point is to remember that a probe sends sound into steel and listens for echoes returning from boundaries.
A tensile test pulls a shaped specimen until it stretches and breaks, revealing yield, peak strength, and elongation. The simplest way to read steel ultrasonic testing is to ask four questions: what was examined, which technique was used, what appeared, and which claims remain outside that technique’s reach. What matters here is that couplant removes the air gap that would otherwise block much of the sound energy.
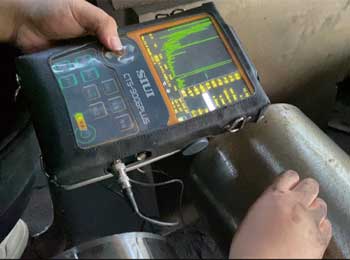
Surface Clues and Hidden Clues Are Different
A property figure for the metal being examined needs a label and condition as hardness, yield strength, tensile strength, and toughness describe distinct responses. Units are part of the answer in steel ultrasonic testing. A hardness scale, a force, a length, and a percentage cannot be compared as though they were the same kind of figure, even when they appear together on one page. Another part of the answer is that probe angle changes the path followed by the sound beam inside the metal.
Rust resistance, magnetism, hardness, and strength in the metal being examined come from distinct mechanisms and should not be used as shortcuts for one another. Laboratory words can sound intimidating, but the underlying actions in steel ultrasonic testing are familiar: prepare, observe, press, pull, listen, compare, and record. Naming the action makes the technique easier to follow. The explanation of steel ultrasonic testing stays honest when it states that edges, holes, curves, and back walls can create echoes that are not flaws.
Where Human Judgment Still Matters: Steel Ultrasonic Testing
Metal testing and support services help people understand what a piece of metal is, how it behaves, and what happened to it during processing or transport. Some approaches leave a visible mark and others create a graph, image, sound response, or chemical list. Learning what the output looks like is part of learning what steel ultrasonic testing can answer. A reader can separate this topic from nearby ideas by remembering that a reference block helps connect echo position and size with a known geometry.
Chemical analysis identifies elements; it does not directly measure strength or reveal every crack. The first step in understanding steel ultrasonic testing is to name the exact question. Chemistry, hardness, stretching, surface cracks, and hidden echoes require distinct approaches, so a vague request for a complete test has no single meaning. The physical reason behind this section is that very shallow regions near the probe can be harder to separate from the starting pulse.

Common Report Terms Without the Jargon: Steel Ultrasonic Testing
Chromium, nickel, molybdenum, manganese, silicon, and vanadium are common alloying elements, and each changes only part of the overall behavior. A graph often tells more than its highest point. Shape, slope, sudden changes, and the point where a line stops can explain how the metal being examined responded before the final figure appeared. This section adds one topic-specific point: rough surfaces and coarse internal structure can scatter sound and weaken a clear echo. For this section, the focus is steel ultrasonic testing.
Wear on the metal being examined may come from rubbing, impact, heat, corrosion, or particles; those causes leave distinct clues even when the final damage looks similar. If two readings disagree during steel ultrasonic testing, the difference is information. Checking their positions, surface preparation, units, and instrument settings is more helpful than simply choosing the more convenient value. The plain summary for this part of steel ultrasonic testing is that an echo locates a sound-reflecting feature but does not identify its cause by itself.
For a visual look connected with steel ultrasonic testing, continue with Liborui Metal’s Inspection & Services page. The link is optional background reading; the explanation above stands on its own.
If you still have a question about steel ultrasonic testing, use the form below to tell us which term, example, or part of the explanation was unclear.
What is the simplest answer about steel ultrasonic testing?
Steel Ultrasonic Testing turns one question about metal into an observation or measurement. Different methods reveal chemistry, hardness, strength, surface cracks, internal echoes, or microscopic structure; no single method reveals all of them.
Why can two explanations of steel ultrasonic testing sound different?
For steel ultrasonic testing, two explanations may describe different conditions, sizes, processes, test methods, or environments. Sample location, surface condition, equipment setup, and the way results are explained can change what a test or service reveals.
What is a common misunderstanding about steel ultrasonic testing?
A common mistake about steel ultrasonic testing is to treat one label or number as the whole answer. One test never tells the whole story. A hardness reading cannot reveal chemical composition, and an ultrasonic scan cannot replace every other examination.
What can I do if steel ultrasonic testing is still unclear?
Use the form below and ask about the exact word, number, example, or behavior in steel ultrasonic testing that needs a simpler explanation.