
Skipping Industrial Steel Testing before erecting a structural frame or commissioning heavy machinery directly leads to catastrophic failures, project delays, and massive replacement costs. Visual checks at the receiving dock cannot detect subsurface laminations or incorrect alloy compositions. This guide explains exactly how to test industrial steel before installation, detailing the physical and chemical verification protocols required to ensure material integrity. Proper Industrial Steel Testing eliminates guesswork, allowing engineers to verify that the metal matches the Mill Test Certificate (MTC) and can withstand operational stresses.
Table of Contents
What Hidden Defects Does Industrial Steel Testing Reveal?
Material failure rarely happens because the steel looks bad; it happens due to microscopic flaws. Relying solely on supplier documentation is a massive risk. A strict Industrial Steel Testing protocol targets specific structural vulnerabilities before the steel is subjected to live loads.
- Chemical Inconsistencies: Receiving 1020 carbon steel when your blueprints specify 4140 alloy.
- Subsurface Flaws: Gas pockets, slag inclusions, or cooling cracks trapped inside the weld or plate.
- Mechanical Weakness: Yield strengths that fall short of ASTM standards, causing deformation under load.
According to engineers discussing catastrophic structural flaws in a specific r/engineering Reddit thread, skipping fundamental material verification is the leading cause of unexpected mid-operation shearing.
Methods Used in Industrial Steel Testing Facilities
To establish a proper defense against material failure, engineers deploy a mix of destructive and non-destructive methods. Here is the operational breakdown of an industrial steel inspection guide.
1.Visual Testing (VT) & Dimensional Testing
Before utilizing lab equipment, baseline Industrial Steel Testing starts with visual and dimensional verification. Inspectors check for surface corrosion, scaling, and handling damage. Calipers and laser scanners verify that flange thicknesses, beam lengths, and hole alignments match engineering drawings perfectly. An out-of-tolerance beam will stall installation on-site.
2.Chemical Composition Analysis
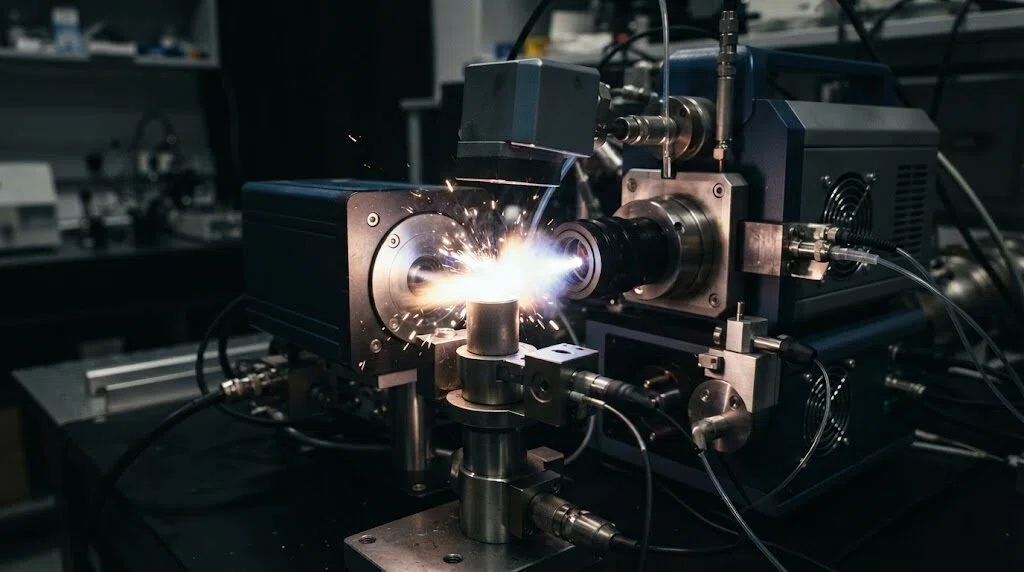
You cannot verify a steel grade by its color or weight. Optical Emission Spectrometry (OES) vaporizes a tiny portion of the metal to read its elemental makeup. This phase of Industrial Steel Testing ensures exact percentages of carbon, manganese, and chromium are present, validating the material grade against the original specifications.
3.Mechanical Properties Testing
Will the steel snap or bend under extreme pressure? Routine Industrial Steel Testing involves cutting a coupon from the batch and putting it into a tensile machine. As explained in a detailed mechanical testing overview by Element, determining the exact yield point, tensile strength, and impact toughness is mandatory to ensure industrial material testing standards are met.
4.Ultrasonic Testing (UT) & Magnetic Particle Testing (MT)
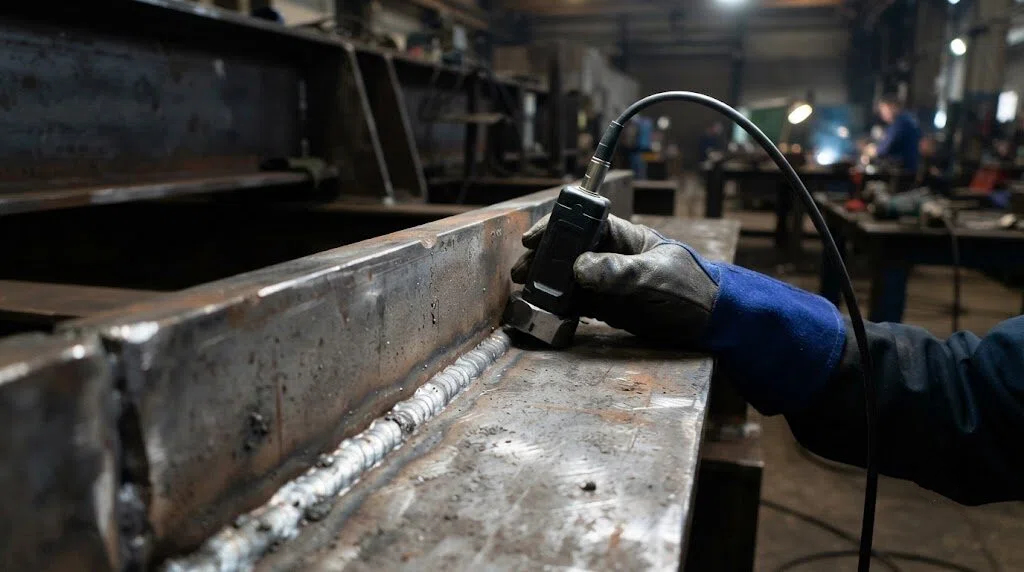
Non-Destructive Testing (NDT) is the core of structural verification. Advanced Industrial Steel Testing utilizes high-frequency sound waves (UT) to penetrate thick steel plates. If the sound wave hits a hidden internal crack, it bounces back, revealing the defect’s exact depth. The authoritative engineering institute, TWI Global, clearly outlines how Ultrasonic Testing identifies subsurface lamination that visual inspections miss.
For surface and near-surface cracks, inspectors apply a magnetic field and iron powder. The principles of Magnetic particle inspection dictate that the iron particles will cluster directly over microscopic fatigue cracks, making them visible under UV light. Every comprehensive Industrial Steel Testing program uses MT to inspect welds and high-stress joints.
5.Heat Treatment & Structural Analysis
Heat treatment alters the microstructure of steel, dictating its final hardness. A critical step in Industrial Steel Testing is metallurgical auditing—checking the grain structure under a microscope to confirm the quenching and tempering process was successful. Furthermore, macro-level structural analysis ensures the component design can handle dynamic loads. As noted by the American Society of Mechanical Engineers (ASME) on material testing, structural validation prevents long-term fatigue failure in heavy machinery.
When to Outsource Industrial Steel Testing?
Contractors often debate whether to rely on the manufacturer’s lab or hire third-party steel inspection services.
If a structural component fails, the liability falls on the installer. Utilizing independent steel testing services provides unbiased, legally binding test reports. Tailored Industrial Steel Testing parameters can be established for extreme environments, such as cryogenic applications or high-corrosion offshore platforms. Outsourcing ensures that the equipment used is calibrated to current international standards, removing any conflict of interest.
Pre-Installation Defect Action Table
| Defect Type Detected | Testing Method Used | Immediate Action Required |
| Out-of-spec carbon content | Chemical Analysis (OES) | Reject batch; material will not harden correctly. |
| Subsurface laminations | Ultrasonic Testing (UT) | Cut out defective section or reject thick plate. |
| Micro-cracking on weld | Magnetic Particle (MT) | Grind down and re-weld before load application. |
| Fails yield strength limits | Mechanical (Tensile Test) | Total rejection; catastrophic failure risk under load. |
Start Your Project With Verified Materials
Installing unchecked metal is a gamble with safety and capital. The exact scope of Industrial Steel Testing you need depends on your application’s operating stress and environmental exposure. Do not wait until a component shears under pressure to investigate its integrity. Contact our metallurgists to discuss your project requirements, establish an inspection baseline, and schedule your Industrial Steel Testing today.
FAQ
Do I need to test every single piece of steel?
No. Standard Industrial Steel Testing relies on statistical sampling. Usually, a specific percentage of a batch, or every critical load-bearing joint, is tested depending on the project’s safety rating.
How long does standard lab verification take?
Basic chemical and mechanical Industrial Steel Testing can be completed in 24 to 48 hours after the lab receives the samples. NDT methods like UT and MT are performed instantly on-site.
Can we rely solely on the Mill Test Certificate (MTC)?
Never rely on documentation alone for critical infrastructure. Counterfeit steel and mixed batches happen. Independent verification is the only way to prove the physical material matches the paperwork.